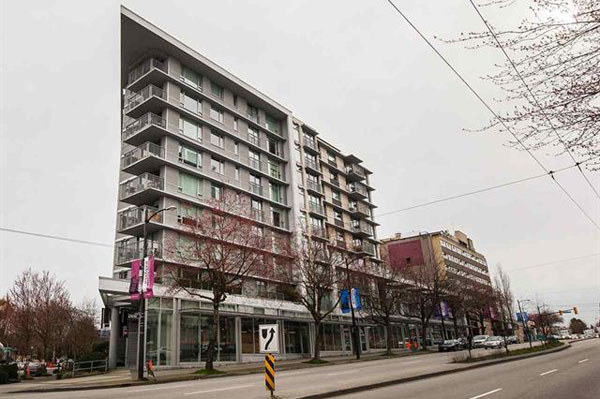
Vancouver Lofts Building: UNO
328 East 11th Avenue, Vancouver, BC
View all Vancouver Lofts Listings in Uno
|
|
|
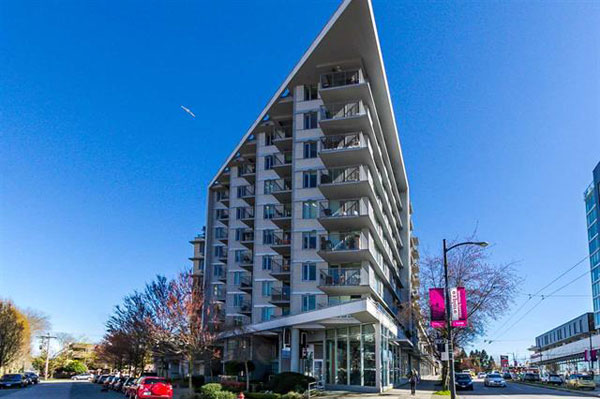 |
Year Built: 2006
Mgmt Co: GATEWAY
Units in Strata: 111
Levels: 11
Type: Condominium
Amenities: Bike Room, Elevator, Exercise Centre, In Suite Laundry, Playground, Recreation Center
|
Interested in buying or selling a condo in Uno?
Call or email us any time at 604.616.2678.
Listing Details
Return to Search Result72 57th Avenue - MLS® # R3152584
Property Details
Description
Welcome to your custom-built entertainment dream home! This reverse floor plan boasts over 3,200 square feet of living space, including a rooftop patio with full BBQ, fire pit and hot tub, all overlooking a stunning 360-degree city view. The main house features top-of-the-line appliances like dual Sub-Zero fridges, a wine fridge, a Wolf double oven and an espresso machine. Fully equipped A/C, EVR, 5.1 Bose sound system, a comprehensive security system with 7-point camera, Open-concept floor plan that creates the perfect atmosphere for gatherings. The lower level offers a 2 bedroom legal suite and rear of the house offers 2 bedroom laneway home, prefect for family or morgage helper. The Carport includes 2 tandem parking space with level 2 EV charging. This masterpiece is truly one-of-a-kind
Listing Provided By
Grand Central Realty
Copyright and Disclaimer
REBGV The data relating to real estate on this web site comes in part from the MLS Reciprocity program of the Real Estate Board of Greater Vancouver. Real estate listings held by participating real estate firms are marked with the MLSR logo and detailed information about the listing includes the name of the listing agent. This representation is based in whole or part on data generated by the Real Estate Board of Greater Vancouver which assumes no responsibility for its accuracy. The materials contained on this page may not be reproduced without the express written consent of the Real Estate Board of Greater Vancouver. Copyright 2026 by the Real Estate Board of Greater Vancouver, Fraser Valley Real Estate Board, Chilliwack and District Real Estate Board, BC Northern Real Estate Board, and Kootenay Real Estate Board. All Rights Reserved.

Send us your questions about this property and we'll get back to you right away.
Send this to a friend, or email this to yourself

- Phone:
- Office Phone:
- Email:
- Cortney Lessard
- 604-616-2678
- 604-685-5951
- lofts@cortney.ca
- CENTURY 21 - In Town Realty Ltd.
- 421 Pacific Street
- Vancouver, BC
- V6Z 2P5