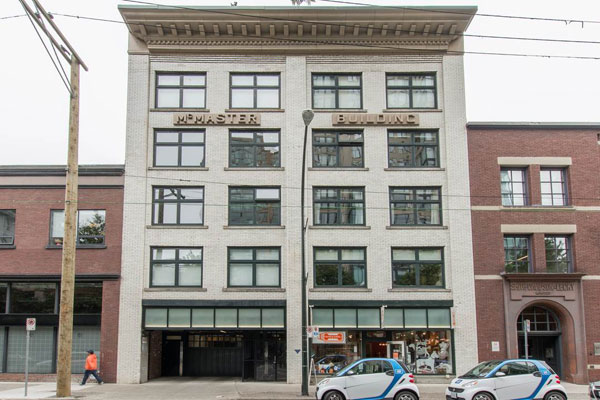
Vancouver Lofts Building: MCMASTER
1180 Homer Street, Vancouver, BC
View all Vancouver Lofts Listings in McMaster
|
|
|
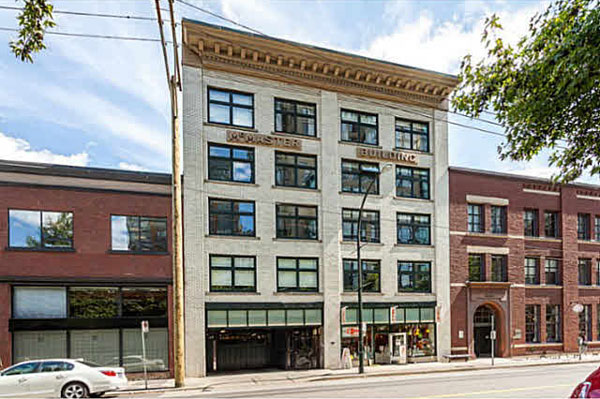 |
Year Built: 2007
Mgmt Co: Blueprint Strata Management
Units in Strata: 17
Levels: 5
Type: Condominium
Amenities: Air Cond./Central, Bike Room, In Suite Laundry
|
Interested in buying or selling a condo in McMaster?
Call or email us any time at 604.616.2678.
Listing Details
Return to Search Result1168 37th Avenue - MLS® # R3145722
Property Details
Description
An architectural masterpiece in prestigious Shaughnessy, across from VanDusen Botanical Garden. Designed by architect Loy Leyland, a 14-time Georgie Award recipient, this 5,540 sq. ft. custom residence spans three levels. An Italian marble foyer opens to coffered and tray ceilings, Spanish mosaic floors, exotic high-gloss wood cabinetry and faux-painted details. The gourmet kitchen features Miele, Sub-Zero and Wolf appliances, complemented by 6 bedrooms and 7 bathrooms. Highlights include a theatre, games room, wine cellar, wet and dry saunas, A/C, HRV, central vacuum and 11-zone radiant heating. The primary suite boasts a detailed ceiling and one-piece marble tub surround. Two garages complete this exceptional home near Vancouver College, Eric Hamber, Queen Elizabeth Park and Oakridge.
Amenities
Sauna/Steam Room
Listing Provided By
Royal Pacific Realty (Kingsway) Ltd.
Copyright and Disclaimer
REBGV The data relating to real estate on this web site comes in part from the MLS Reciprocity program of the Real Estate Board of Greater Vancouver. Real estate listings held by participating real estate firms are marked with the MLSR logo and detailed information about the listing includes the name of the listing agent. This representation is based in whole or part on data generated by the Real Estate Board of Greater Vancouver which assumes no responsibility for its accuracy. The materials contained on this page may not be reproduced without the express written consent of the Real Estate Board of Greater Vancouver. Copyright 2026 by the Real Estate Board of Greater Vancouver, Fraser Valley Real Estate Board, Chilliwack and District Real Estate Board, BC Northern Real Estate Board, and Kootenay Real Estate Board. All Rights Reserved.

Send us your questions about this property and we'll get back to you right away.
Send this to a friend, or email this to yourself

- Phone:
- Office Phone:
- Email:
- Cortney Lessard
- 604-616-2678
- 604-685-5951
- lofts@cortney.ca
- CENTURY 21 - In Town Realty Ltd.
- 421 Pacific Street
- Vancouver, BC
- V6Z 2P5